835 Josephine Way Superior
SEE ALL PHOTOS
835 Josephine Way Superior
Courtesy of Coldwell Banker Realty 56, Amy Ballain Listing Contact: [email protected],303-235-0400 
Sold

835 Josephine Way Superior

835 Josephine Way, Superior, CO 80027

$765,000
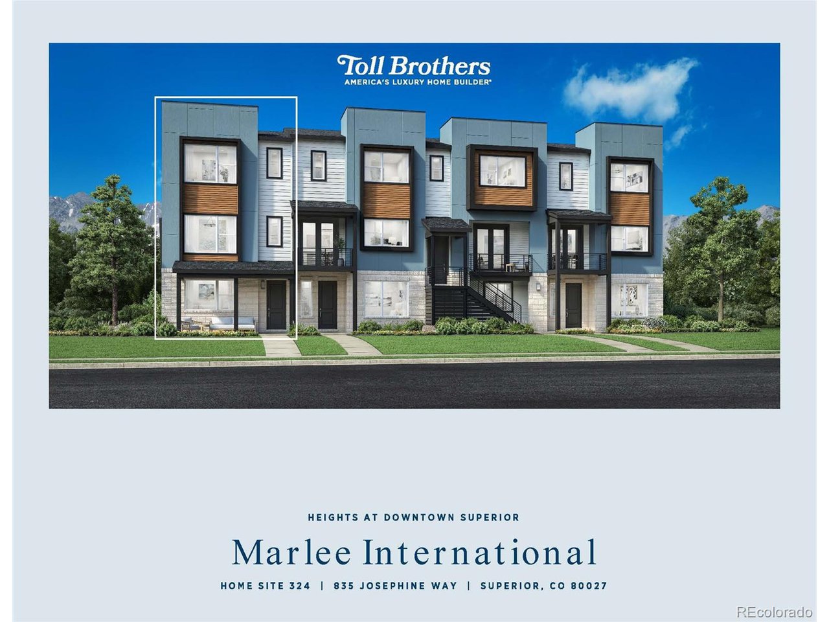
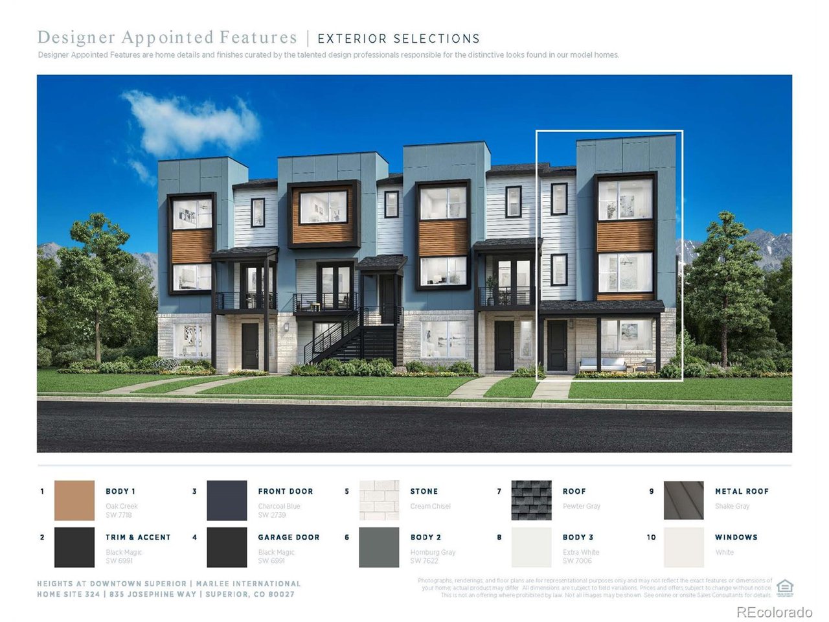
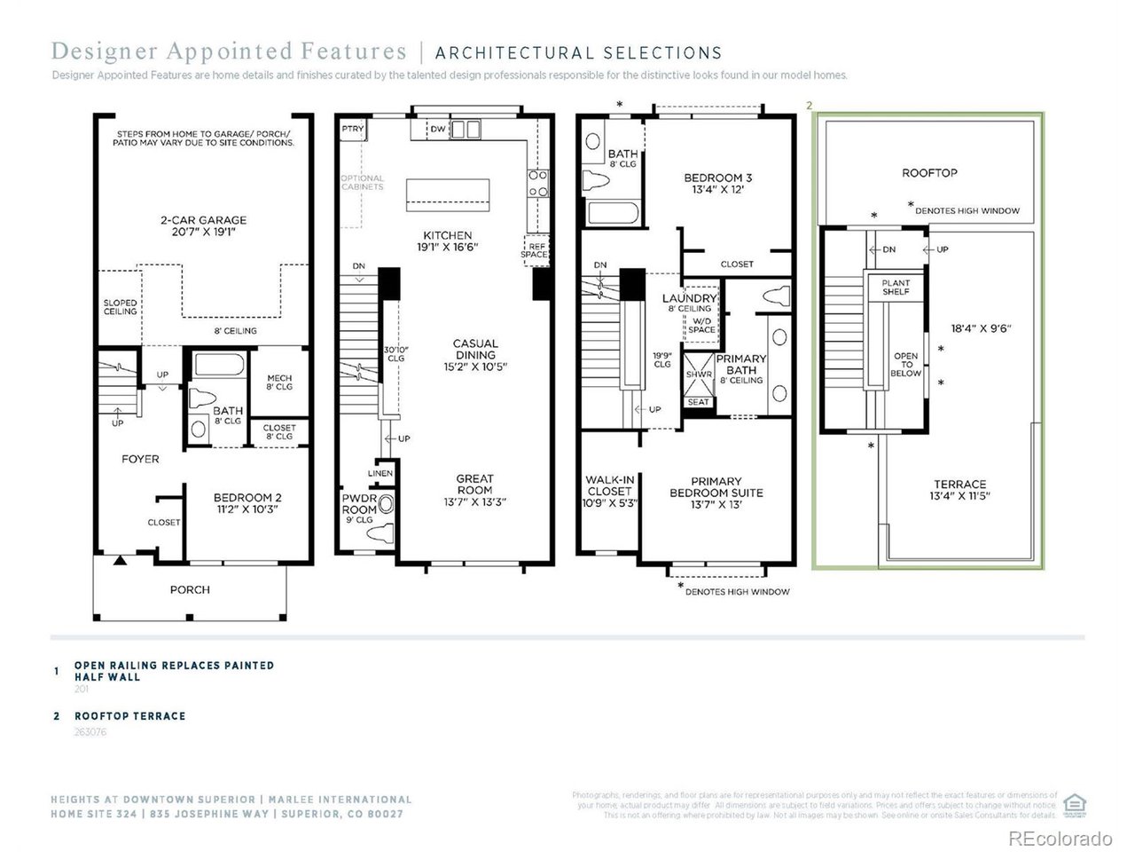
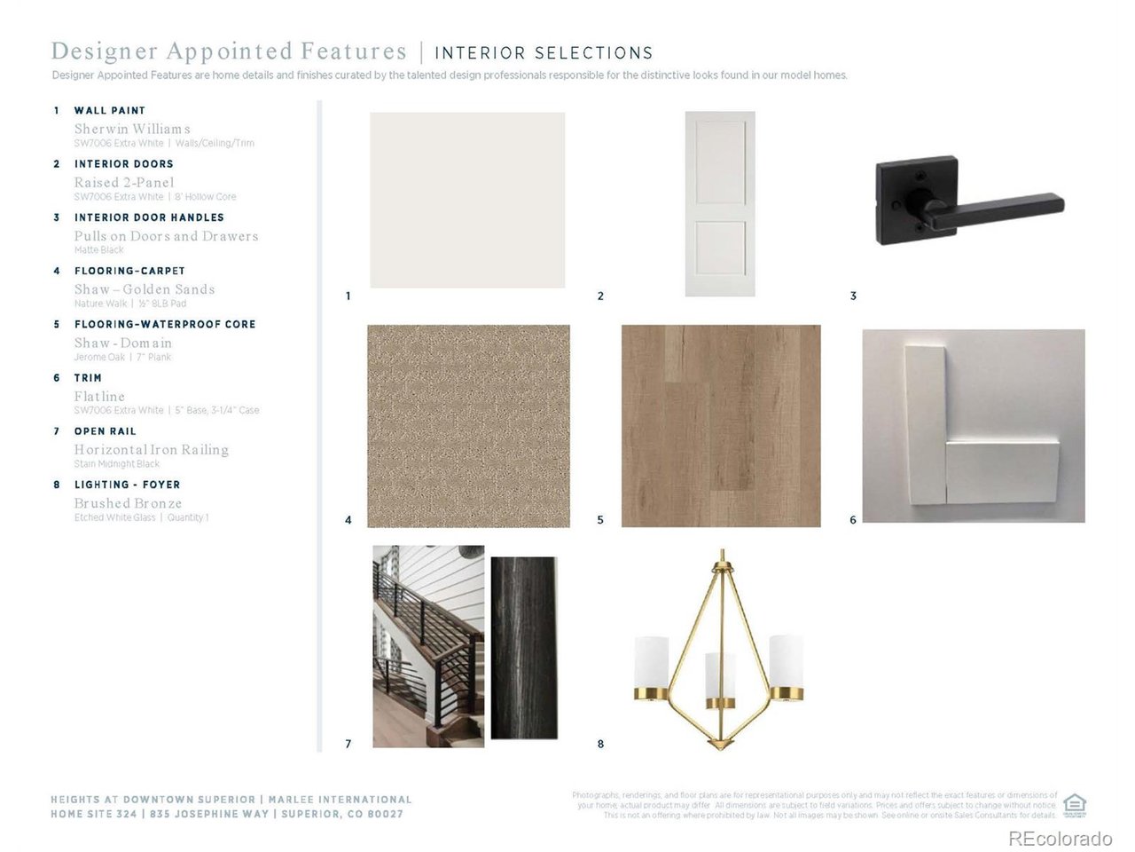
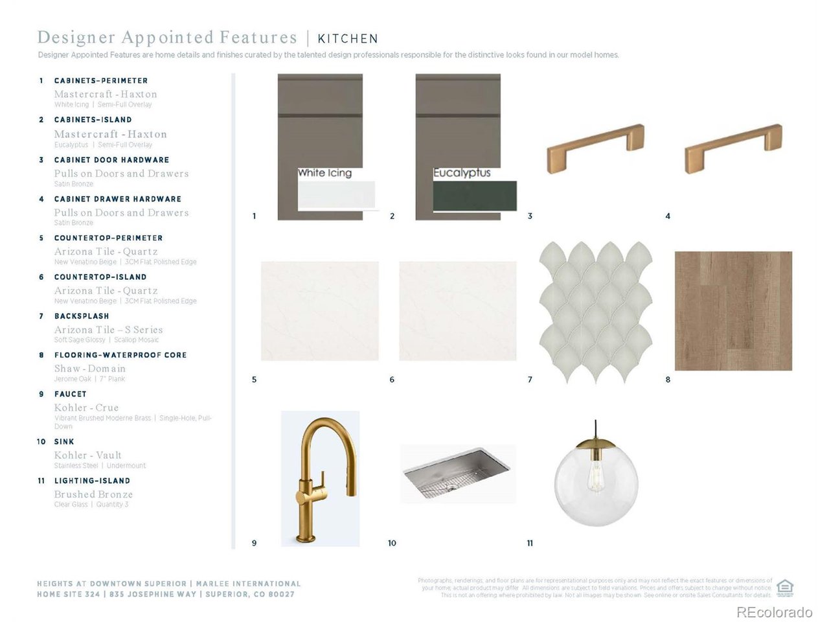
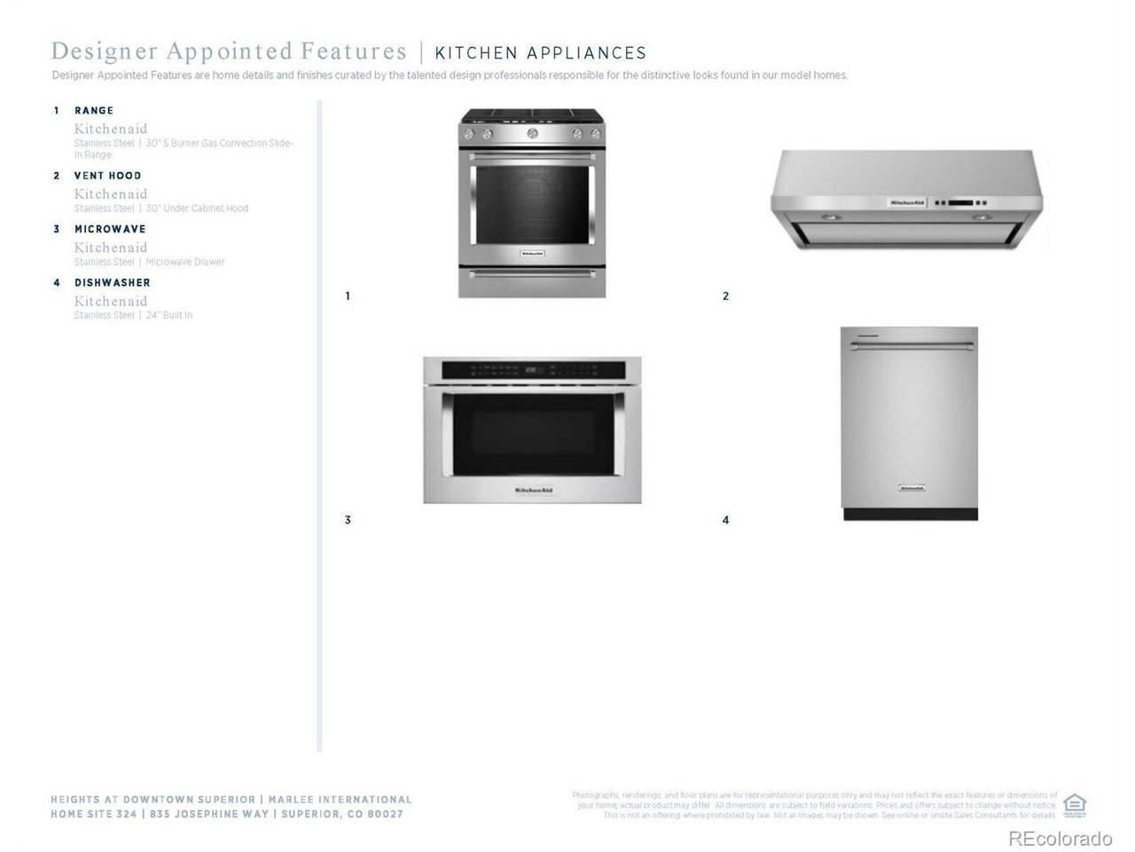
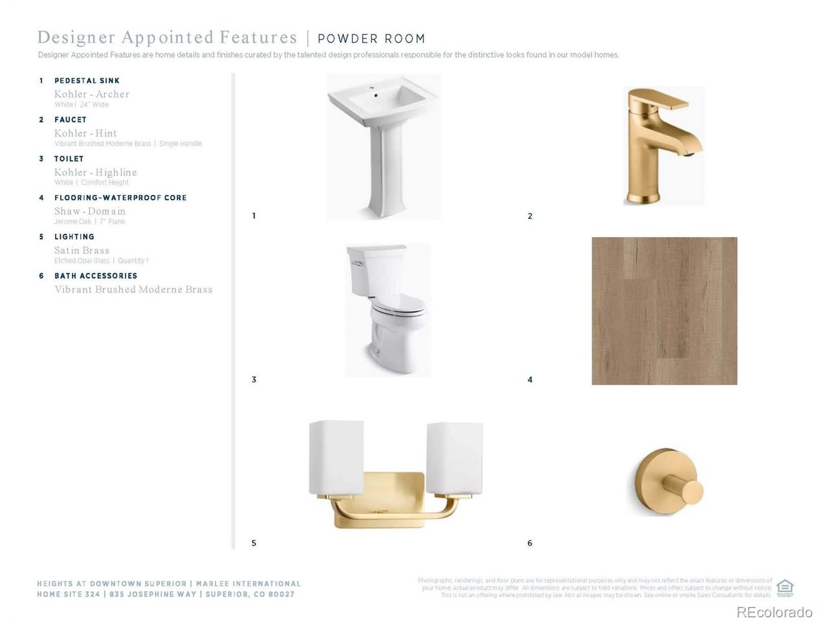
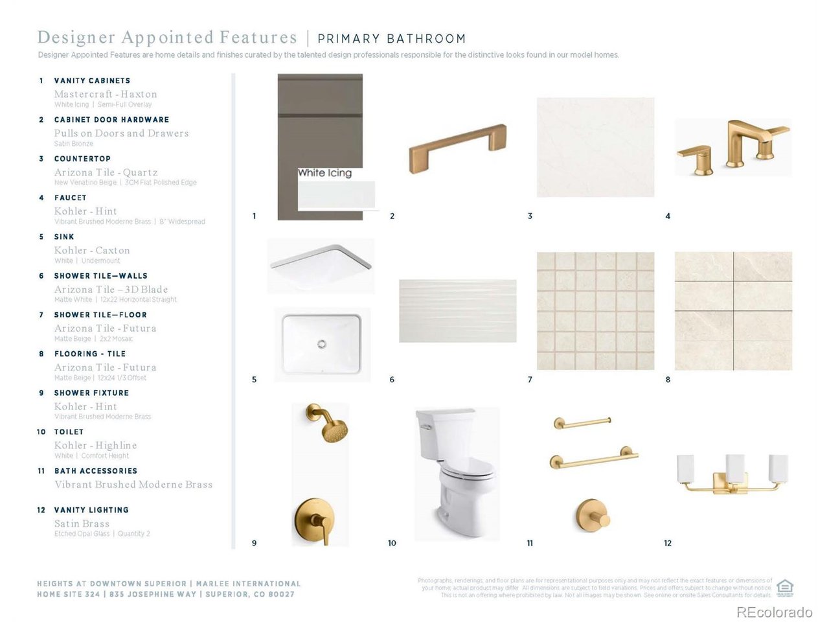
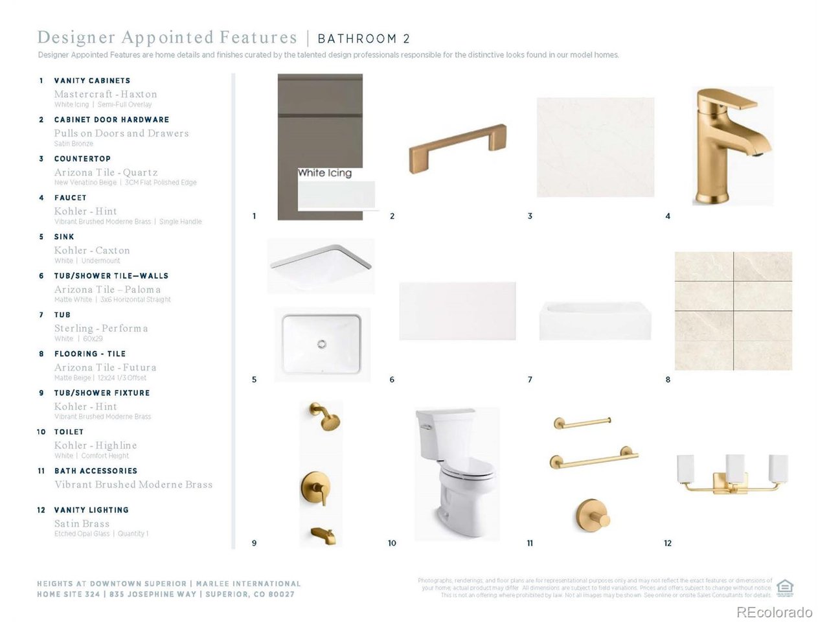
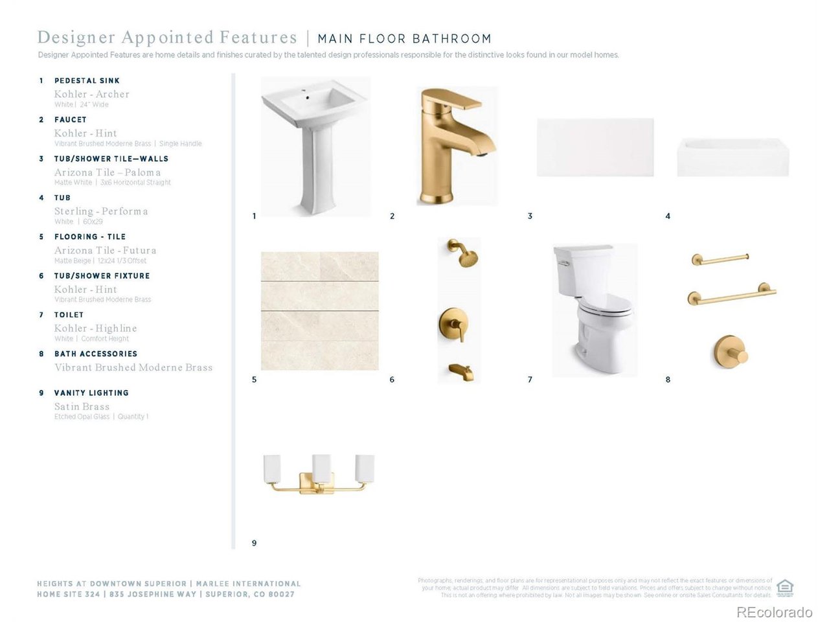
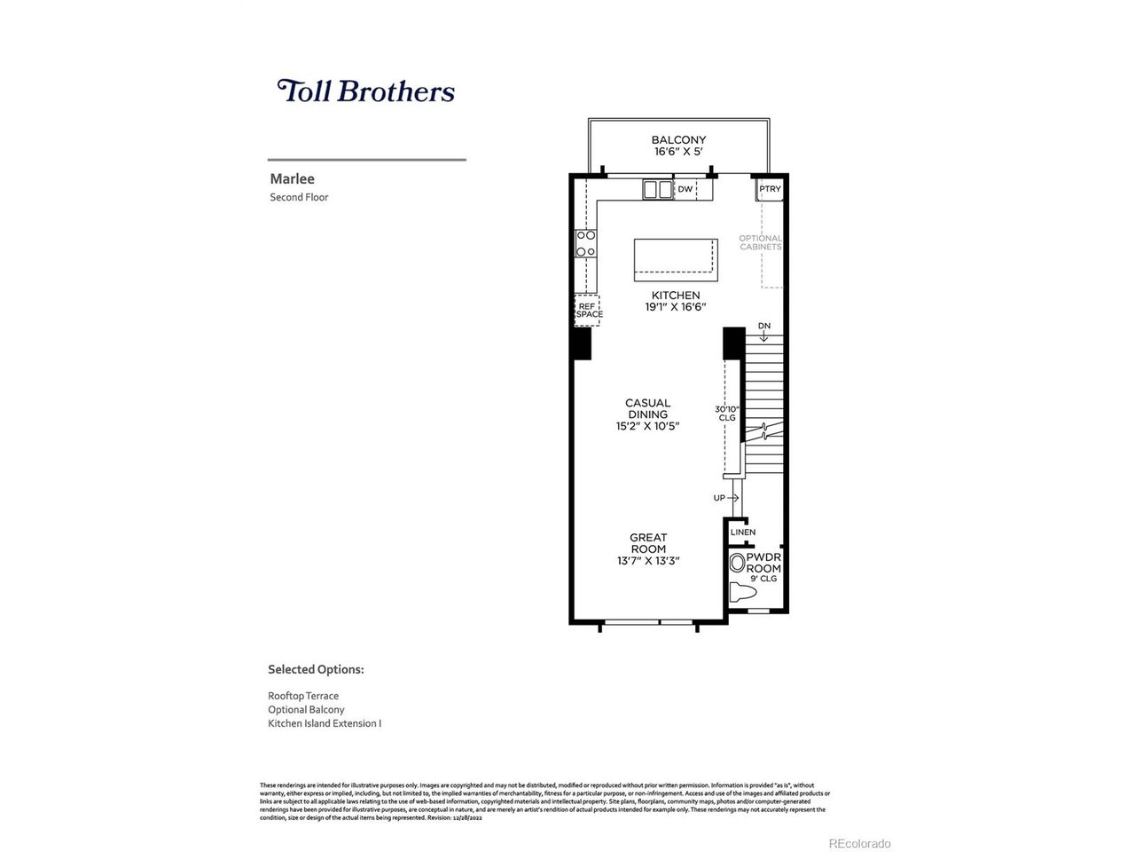
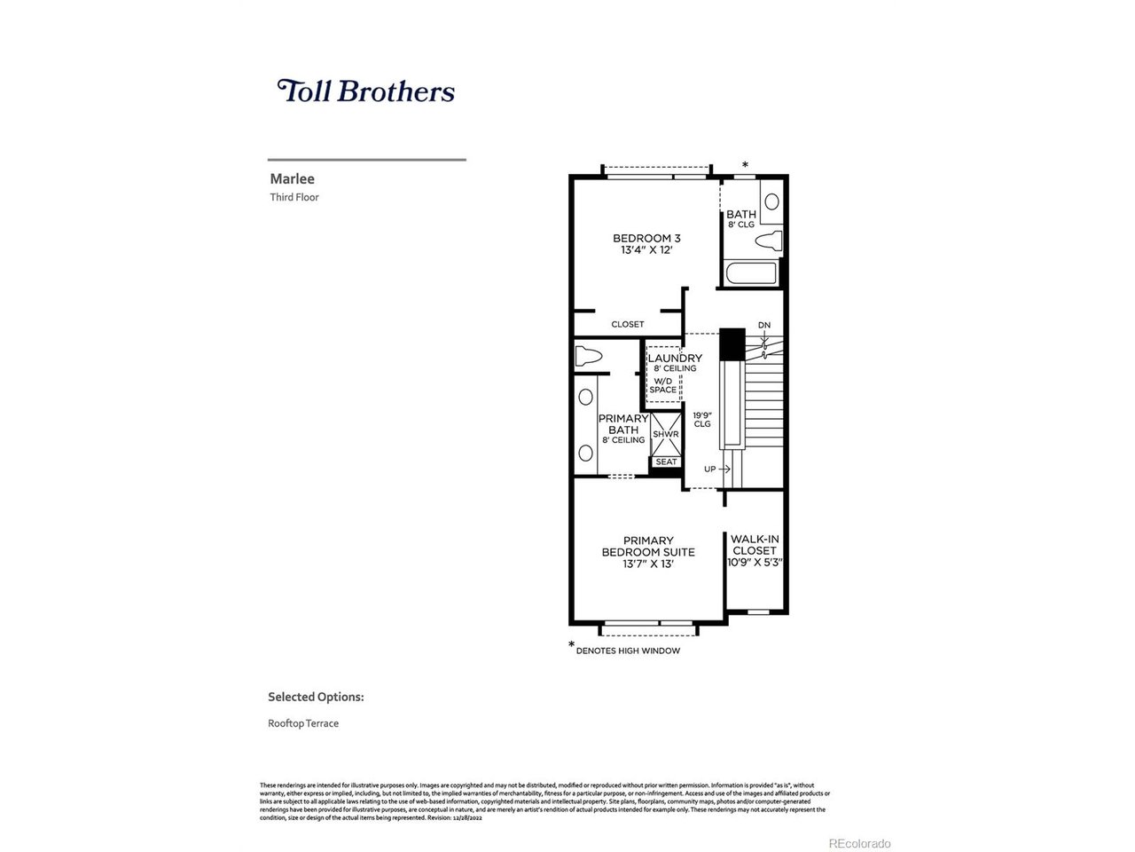
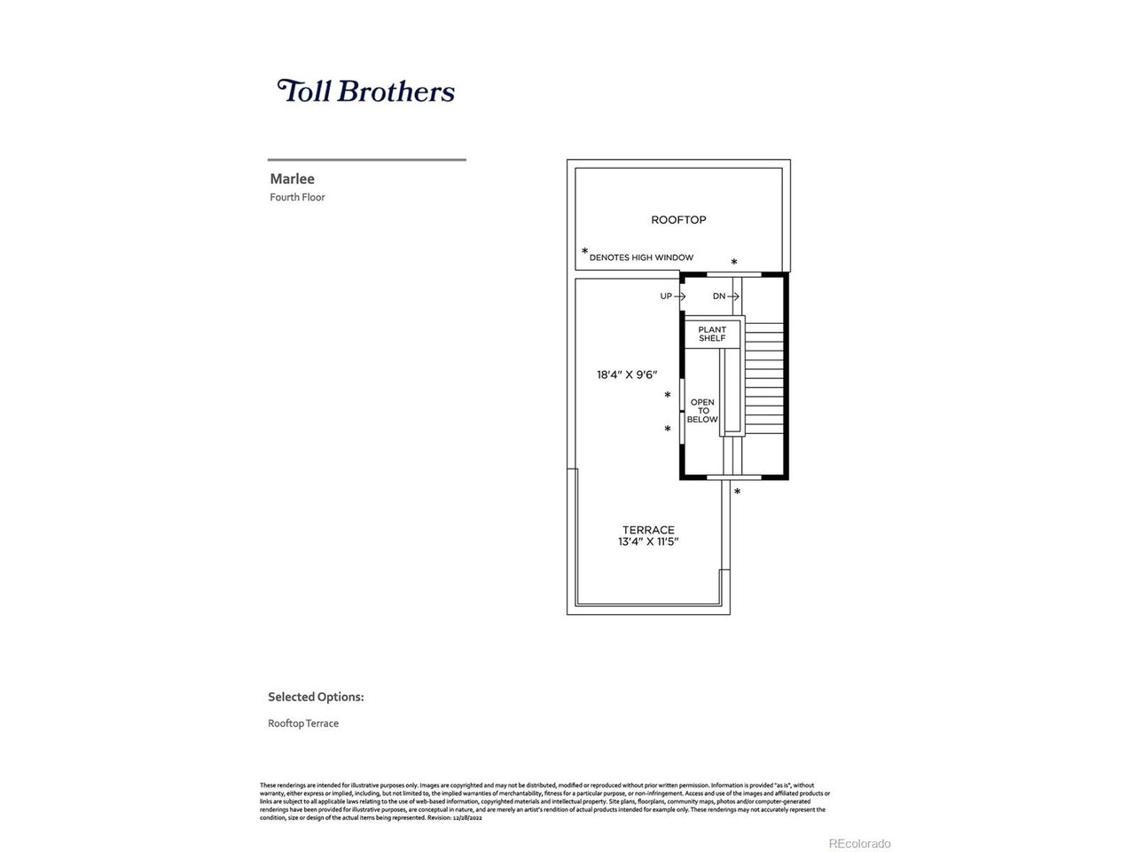
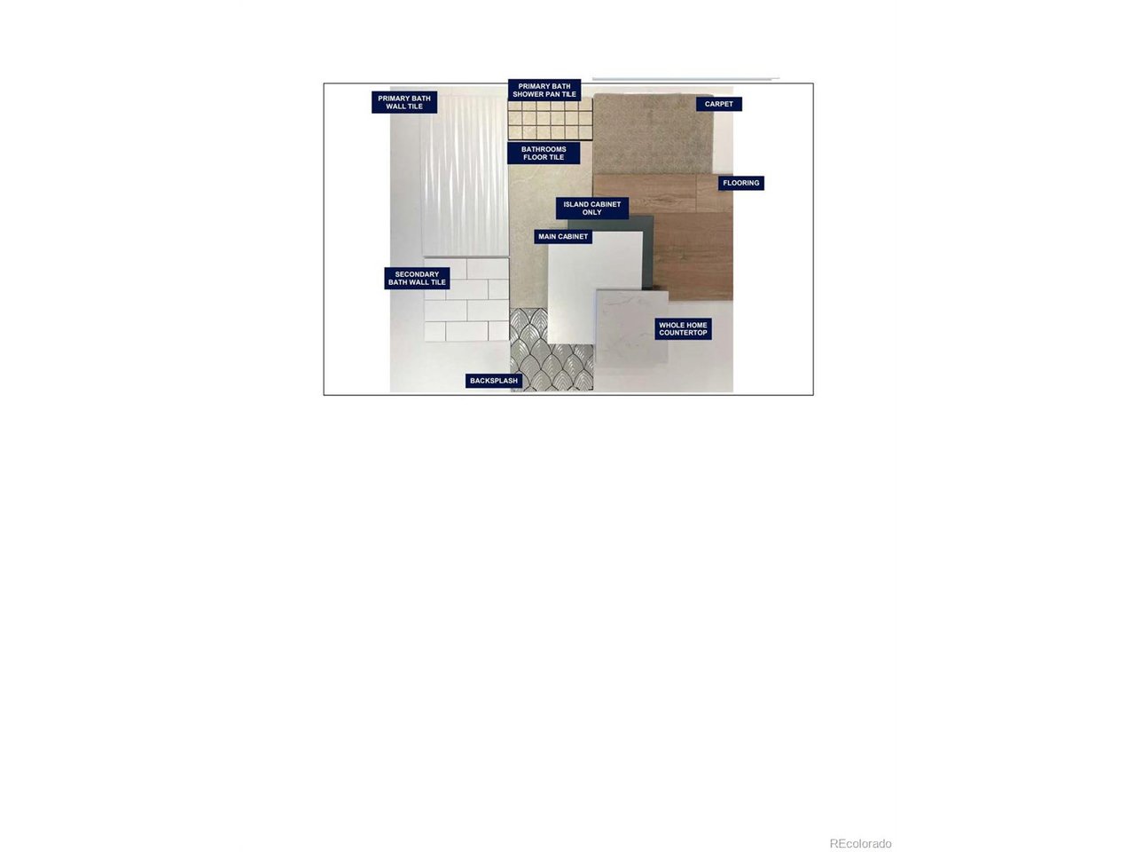
This brand new, end-unit townhome is available for a mid to late summer move in. The gourmet kitchen makes a statement with its premium finishes. Upgraded cabinets in White Icing finish with contrasting Eucalyptus extended island, and Kitchenaid stainless steel appliances are showcased. Distinct waterproof core flooring is featured through the main level of the home. Embrace relaxation in the sun-filled great room that is bursting with natural light and is adjacent to the casual dining area and kitchen. There are many design appointed features in this lovey Marlee home which are sure to impress. The primary suite is tucked away on the third floor for a more intimate, private setting. This home boasts a fourth level rooftop terrace overlooking our fabulous mountains. Downtown Superior is walkable and situated just minutes away from shopping, dining, and entertainment. This home is a must see-schedule a tour today!

3
beds

4
baths

1,963 Sq.Ft. LIVING AREA

1,742.4 Sq.Ft. lot

Features & Amenities

Interior

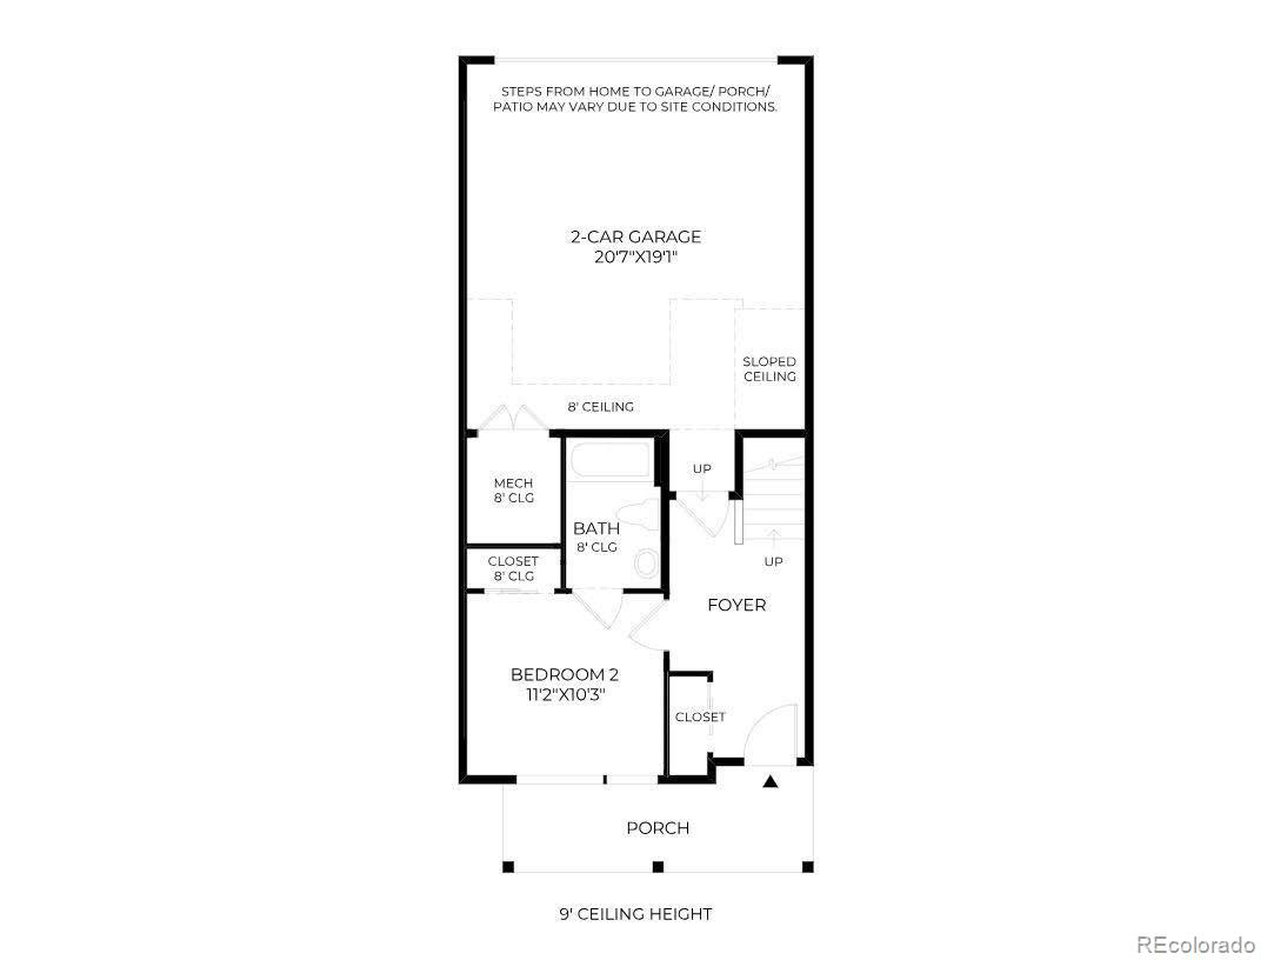
  • total bedrooms3
  • Total bathrooms4
  • full bathrooms3
  • half bathroom1
  • Fireplace None
  • APPLIANCES Dishwasher, Microwave, Disposal, Fire Alarm
  • other interior Features Open Floorplan, Pantry, Kitchen Island

Area & Lot

  • Status Sold
  • Living Area1,963 Sq.Ft.
  • Lot Area1,742.4 Sq.Ft.
  • MLS® ID6713399
  • TypeTownhouse
  • YEAR BUILT2025
  • NeighborhoodSuperior
  • Architecture StylesContemporary
  • View DescriptionMountain(s)
  • Elementary SchoolMonarch K-8
  • Middle SchoolMonarch K-8
  • High SchoolMonarch
  • School DistrictBoulder Valley Dist RE2

Exterior

  • STORIES3
  • Garage Space2.0
  • water SourceCity
  • utilitiesElectricity Available, Cable Available
  • roofFiberglass
  • lot featuresAbuts Public Open Space, Abuts Private Open Space, House/Lot Faces SW, Paved
  • HEAT TYPEForced Air
  • AIR CONDITIONINGCentral Air
  • sewerPublic Sewer
  • other exterior FeaturesBalcony

Financial

  • Sales Price$765,000
  • Real Estate Tax $9,714/yr
View Virtual Tour

Superior

Rich with “superior” quality of coal found in the area, locals started calling the town Superior.

Explore

Work with Peter

Let 8z handle all of your home buying and selling needs. I provide clarity, control and confidence throughout the real estate process and with you every step of the way.

Follow Us