77 Sun Up Cir
77 Sun Up Cir
77 Sun Up Cir
77 Sun Up Cir
77 Sun Up Cir
77 Sun Up Cir
77 Sun Up Cir
77 Sun Up Cir
77 Sun Up Cir
77 Sun Up Cir
77 Sun Up Cir
77 Sun Up Cir
77 Sun Up Cir
77 Sun Up Cir
77 Sun Up Cir
77 Sun Up Cir
77 Sun Up Cir
77 Sun Up Cir
77 Sun Up Cir
77 Sun Up Cir
77 Sun Up Cir
77 Sun Up Cir
77 Sun Up Cir
77 Sun Up Cir
77 Sun Up Cir
77 Sun Up Cir
77 Sun Up Cir
77 Sun Up Cir
77 Sun Up Cir
77 Sun Up Cir
77 Sun Up Cir
77 Sun Up Cir
77 Sun Up Cir
77 Sun Up Cir
SEE ALL PHOTOS
77 Sun Up Cir
77 Sun Up Cir
77 Sun Up Cir
77 Sun Up Cir
77 Sun Up Cir
77 Sun Up Cir
77 Sun Up Cir
77 Sun Up Cir
77 Sun Up Cir
77 Sun Up Cir
77 Sun Up Cir
77 Sun Up Cir
77 Sun Up Cir
77 Sun Up Cir
77 Sun Up Cir
77 Sun Up Cir
77 Sun Up Cir
77 Sun Up Cir
77 Sun Up Cir
77 Sun Up Cir
77 Sun Up Cir
77 Sun Up Cir
77 Sun Up Cir
77 Sun Up Cir
77 Sun Up Cir
77 Sun Up Cir
77 Sun Up Cir
77 Sun Up Cir
77 Sun Up Cir
77 Sun Up Cir
77 Sun Up Cir
77 Sun Up Cir
77 Sun Up Cir
77 Sun Up Cir
Sold

77 Sun Up Cir

77 Sun Up Cir, Erie, CO 80516

$878,000
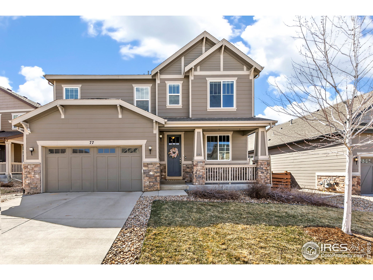
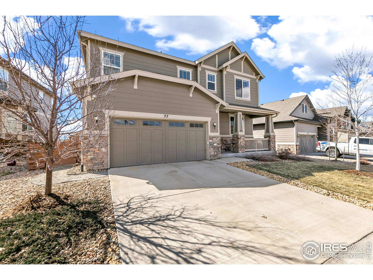
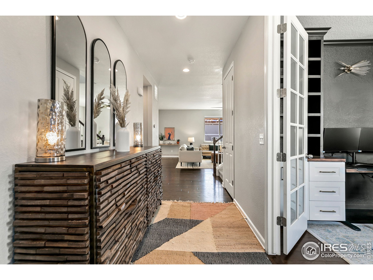
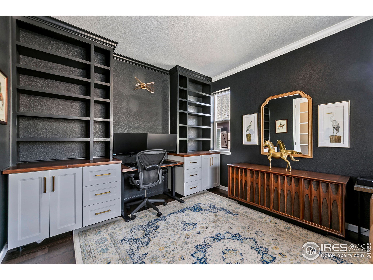
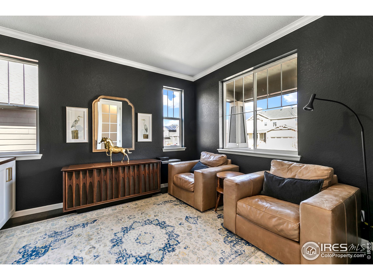
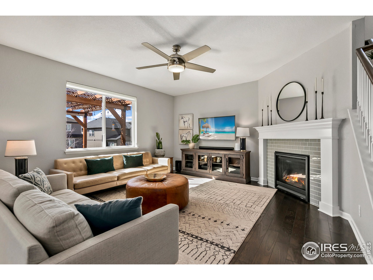
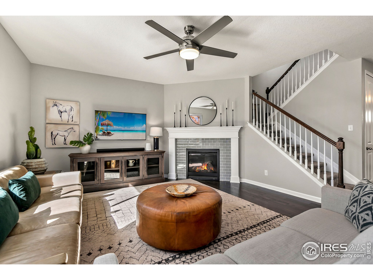
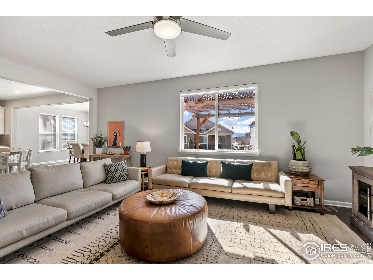
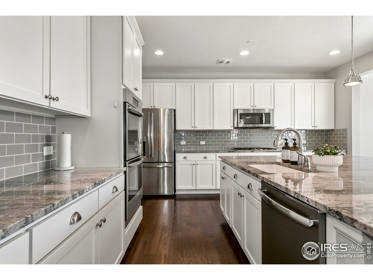
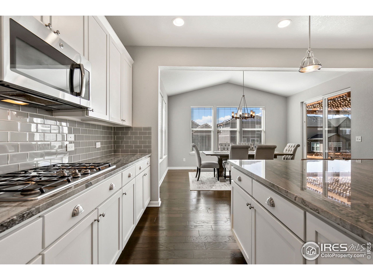
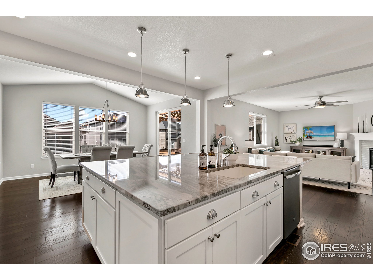
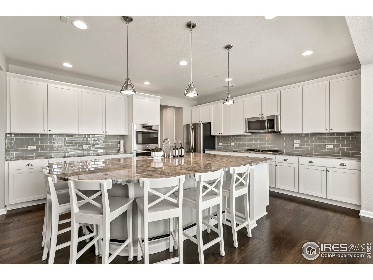
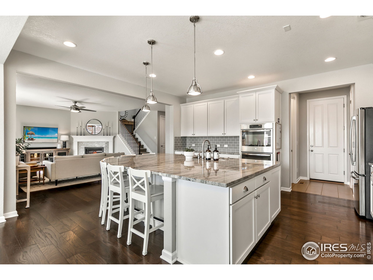
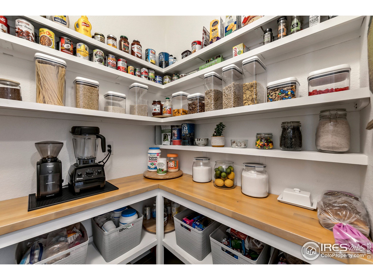
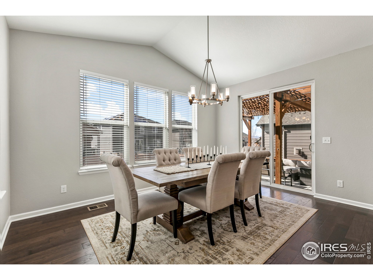
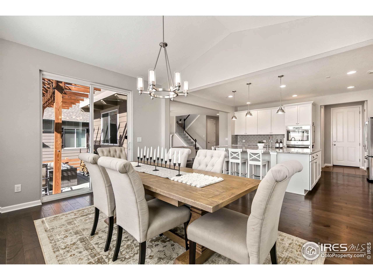
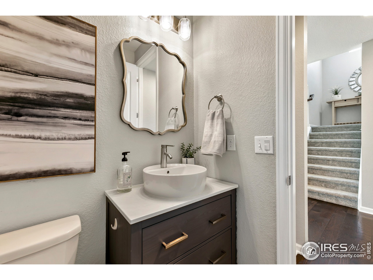
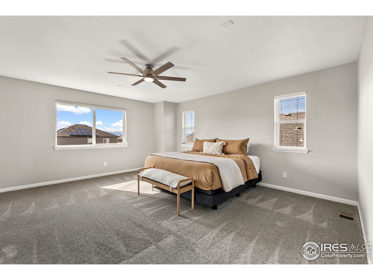
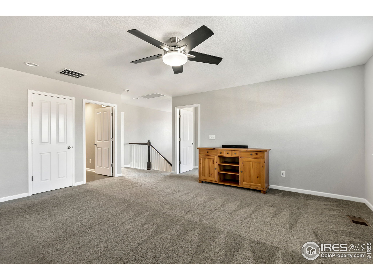
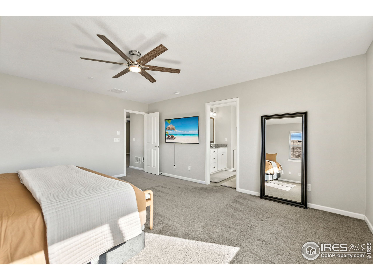
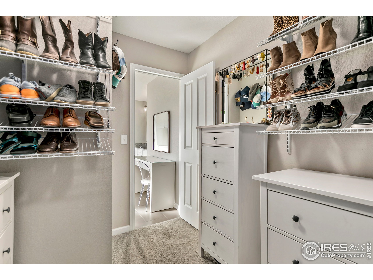
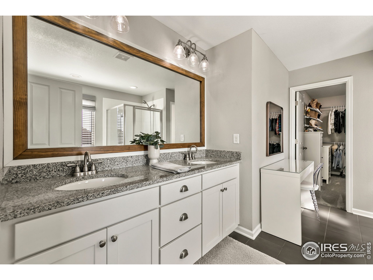
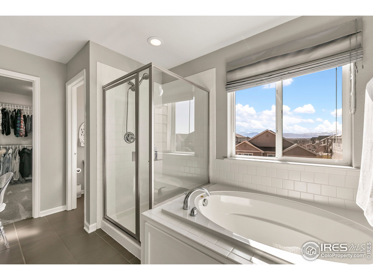
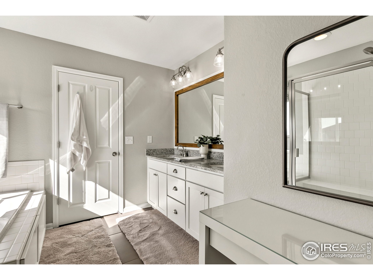
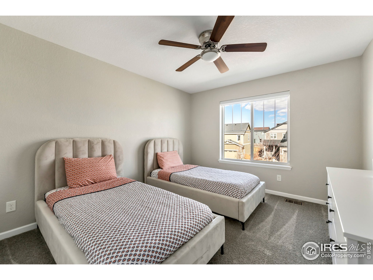
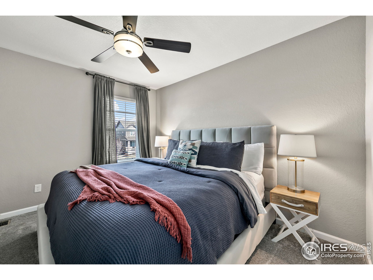
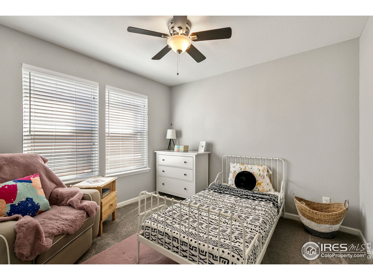
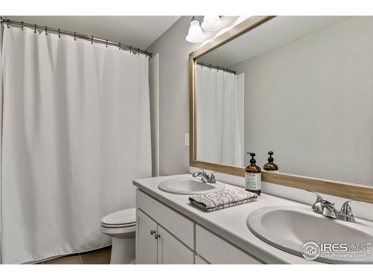
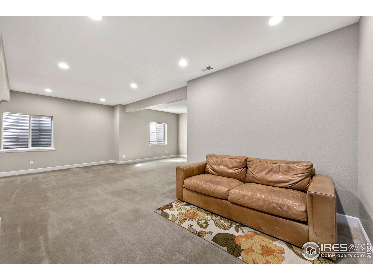
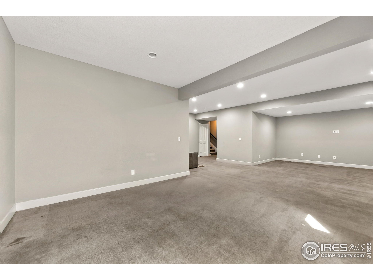
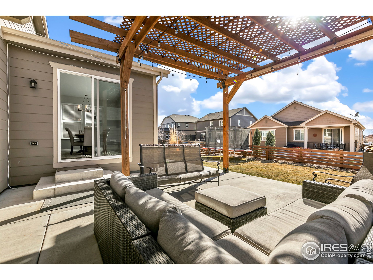
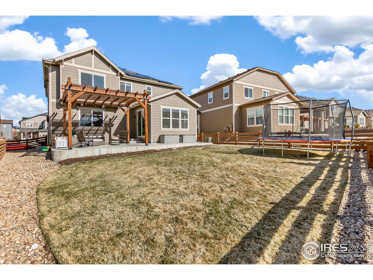
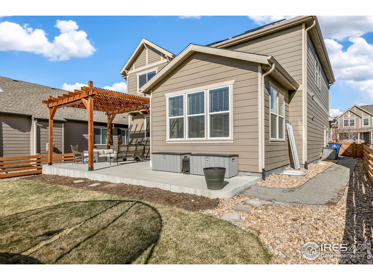
You'll have generous amenities and space to enjoy the good life in this beautiful Colliers Hill home. Impeccably maintained and thoughtfully designed, this 5-bed, 3-bath home is a real gem. On the main level you'll notice abundant natural light, modern but comfortable finishes, and a designer office. The kitchen shines with gorgeous granite countertops, stainless steel appliances, a double oven, subway tile, shaker cabinetry, and a stunning island with seating for six. Even the pantry is lovely! Upstairs there are 3 bedrooms sharing a full bath, a loft, laundry room, and primary suite with big views, a walk-in closet and 5-piece bath. The basement has more recreation space with a finished living area, partially finished bedroom, and roughed-in for a bathroom. Outside, a pergola-covered deck looks out onto a fully fenced backyard. It's within walking distance to the Overlook Amenity Center and pool, and is also close to parks, trails, schools, and downtown Erie.

5
beds

3
baths

3,291 Sq.Ft. LIVING AREA

6,604 Sq.Ft. lot

Features & Amenities

Interior

  • total bedrooms5
  • Total bathrooms3
  • full bathrooms2
  • half bathroom1
  • Laundry room Washer/Dryer Hookups, Upper Level
  • Flooring Wood Floors
  • Fireplace Gas
  • APPLIANCES Electric Range/Oven, Dishwasher, Refrigerator, Microwave, Disposal
  • other interior Features Study Area, Satellite Avail, High Speed Internet, Eat-in Kitchen, Separate Dining Room, Open Floorplan, Walk-In Closet(s), Loft, Kitchen Island

Area & Lot

  • Status Sold
  • Living Area3,291 Sq.Ft.
  • Lot Area6,604 Sq.Ft.
  • MLS® ID961677
  • TypeResidential
  • YEAR BUILT2015
  • Elementary SchoolErie
  • Middle SchoolErie
  • High SchoolErie
  • School DistrictST Vrain Dist RE 1J

Exterior

  • STORIES2
  • Garage Space2.0
  • water SourceCity Water, City Water
  • utilitiesNatural Gas Available, Electricity Available, Cable Available
  • roofComposition
  • lot featuresSidewalks, Lawn Sprinkler System, Level
  • parkingGarage Door Opener
  • HEAT TYPEForced Air
  • AIR CONDITIONINGCentral Air, Ceiling Fan(s)
  • sewerCity Sewer
  • HOA AmenitiesCommon Amenities, Trash, Snow Removal, Management

Financial

  • Sales Price$878,000
  • Real Estate Tax $6,467/yr
  • HOA $96/mo
  • Zoning RES

Work with Peter

Let 8z handle all of your home buying and selling needs. I provide clarity, control and confidence throughout the real estate process and with you every step of the way.

Follow Us